Thomas E. Graul AIA
Architect · AIA — New York & California

Buildings that
improve the lives
lived inside them.

Four decades of design, technical development, and field leadership — from cultural landmarks to the house at the end of the road.

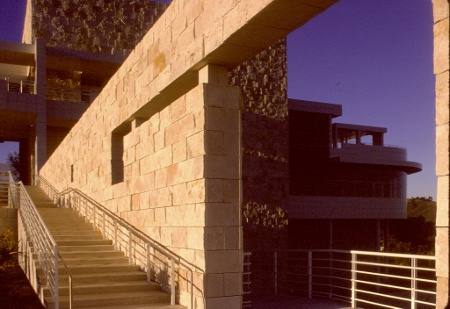
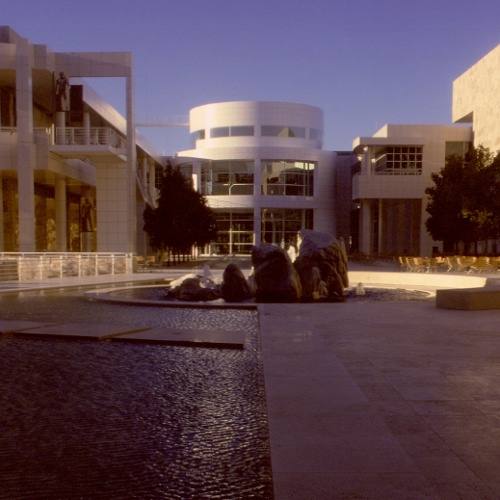
The J. Paul Getty Museum, south promontory
Getty Center · Los Angeles Photo — T. Graul
40+
Years in practice
9
Firms of record
6M sf
Largest project — IFC Seoul
NY · CA
Licenses current
01 — On Practice

As architects, we have a healthy respect for how difficult it can be to make a good building — be it a simple remodel or a complex cultural monument. One can work years before understanding just a few of the fundamentals that make up a successful project.

Working alongside great architects, the best consultants, and dedicated construction professionals, I've learned first-hand the importance of collaboration. But the realization of a great building depends, in the end, on the support of informed, enlightened, and committed clients.

Selected Works

Index 01–09 · 1983–2014
01 J. Paul Getty Museum — Getty Center

J. Paul Getty Museum

Getty Center · Los Angeles, California

A fourteen-year commission to build the campus of the newly established Getty Trust. The Museum anchors the hilltop with 110,000 sf of galleries, theaters, and event spaces, plus conservation shops and laboratories — a 385,000 sf building that also houses the central plant and security for the million-square-foot arts and research campus. The role offered the unparalleled chance to help create one of the cultural landmarks of Los Angeles.

Firm of Record
Richard Meier & Partners
Role
Project Architect — Museum
Status
1983–1997
Photos — T. Graul
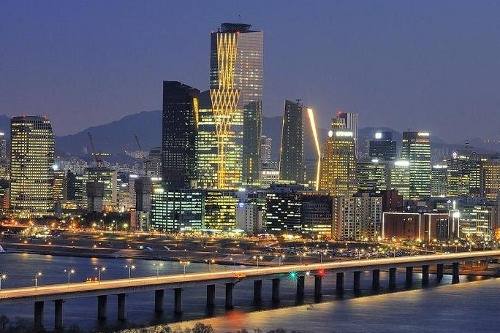
02 International Finance Centre — Yeouido District

International Finance Centre

Yeouido District · Seoul, Korea

Nearly six million square feet in Seoul's new financial district: three office towers from 29 to 54 stories and a 600-room Conrad hotel, flanking a central drop-off court facing Yeouido Park. Two glass pavilions anchor the plaza and descend into a three-level underground retail and entertainment mall connected to the subway, over four levels of service and parking for 2,000 cars.

Firm of Record
Arquitectonica & Baum Architects
Role
Project Director
Status
Opened 2011–2012
Rendering courtesy AIG · “Skyscraper City,” Korea
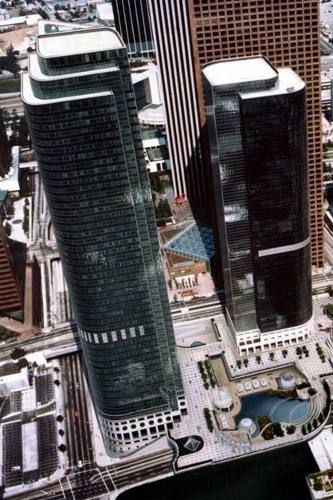
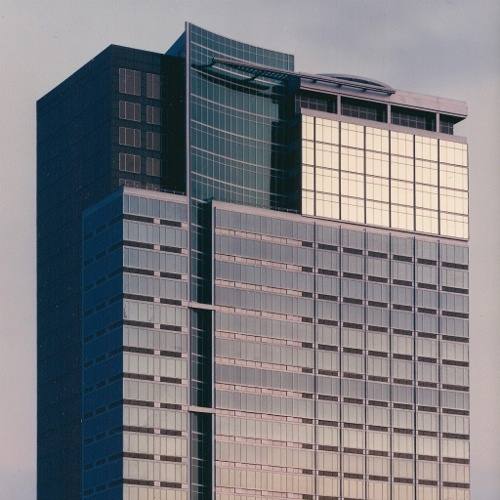
03 California Plaza — Bunker Hill

California Plaza

Bunker Hill · Los Angeles, California

The mixed-use heart of downtown's Bunker Hill redevelopment — three office towers, a hotel and retail mall, 750 residences, and parking for 4,500. Now home to MOCA and the Colburn School, forming the cultural core alongside Disney Hall. Work spanned the Phase I tower, the Spiral Court, the Lewitzky Dance Gallery, early Phase II, and the vast garage.

Firm of Record
Erickson · Gruen · Kamnitzer+Cotton
Role
Design Team — Phase I
Status
Bunker Hill Redevelopment
Photos courtesy Bunker Hill Associates
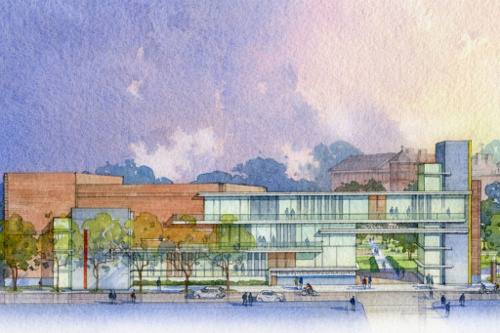
04 Brooklyn College Performing Arts Center — CUNY

Brooklyn College Performing Arts Center

CUNY · Brooklyn, New York

A new performing-arts facility replacing the outmoded Gershwin Theater — a 212-seat venue for theater and music, with rehearsal rooms of varying configurations, practice rooms, and a state-of-the-art digital music lab and recording studio, engineered throughout for acoustic separation and performance.

Firm of Record
Pfeiffer Partners Architects
Role
Technical Coordinator
Status
Completed 2014
Renderings courtesy Pfeiffer Partners
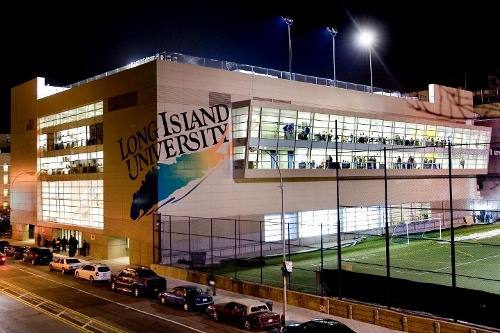
05 Recreation and Athletic Center — Long Island University

Recreation & Athletic Center

Long Island University · Brooklyn, New York

A 120,000 sf wellness and athletic program packed onto a cramped downtown Brooklyn lot — an NCAA-regulation basketball arena on the second floor, a 25-yard eight-lane pool at grade, fitness and weight rooms, dance studios, with a running track and tennis courts on the roof.

Firm of Record
Arquitectonica
Role
Technical Coordinator
Status
Completed 2006
Photos courtesy LIU
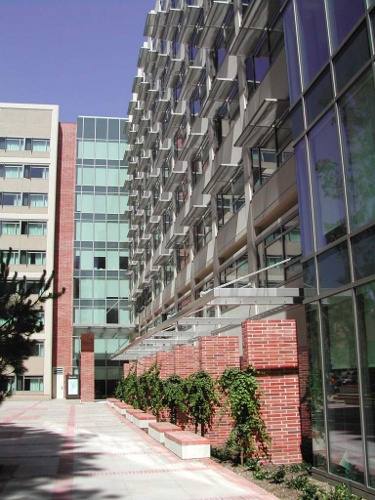
06 UCLA Student Housing — Westwood

UCLA Student Housing

Westwood · Los Angeles, California

A politically sensitive infill adding 2,000 beds in three new towers among three existing dormitories — highly visible from Bel Air and set within a mature grove of eucalyptus and redwood. The buildings weave together several room types with study and assembly rooms, food service, faculty-mentor apartments, and administration.

Firm of Record
Hardy Holzman Pfeiffer Associates
Role
Project Coordinator
Status
Undergraduate Residence Halls
Photos courtesy HHPA
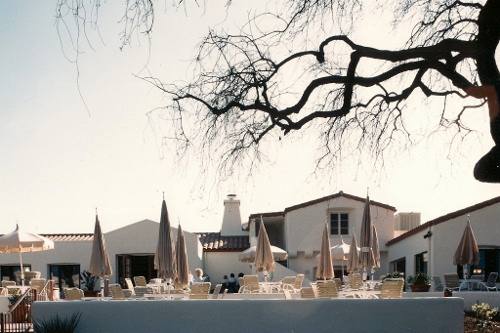
07 Ojai Valley Inn and Country Club — Ojai, California

Ojai Valley Inn & Country Club

Ojai, California

One of Southern California's premier resort destinations, refashioned around the original 1925 Wallace Neff clubhouse. The expansion and renovation delivered a 220-room resort hotel, conference center, and golf course — setting the Inn on par with the Santa Barbara Biltmore and San Ysidro Ranch.

Firm of Record
Daniel, Mann, Johnson & Mendenhall
Role
Project Architect
Status
Reopened 1987
Photos — T. Graul
08 Pacific Atlas — Eighth & Grand

Pacific Atlas

Eighth & Grand · Los Angeles, California

A proposed downtown development at Eighth Street and Grand Avenue — a first-phase 720,000 sf, 34-story office tower with infrastructure staged for a future-phase hotel and 48-story tower.

Firm of Record
Skidmore, Owings & Merrill — LA
Role
Project Architect
Status
Unbuilt
Model photos courtesy SOM Los Angeles
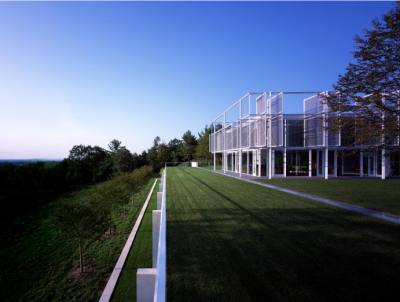
09 Taghanik House — Taghanik, New York

Taghanik House

Taghanik, New York

A private home in upstate New York — the discipline of a great cultural project brought to the scale of a single family and its landscape.

Firm of Record
Thomas Phifer & Partners
Role
Technical Coordinator
Status
Private Residence
Photos — Thomas Phifer & Partners / Scott Frances

Working Together

Services · NY & CA

Too many of the buildings we move through each day do little to improve our lives. What a world we could live in if our offices energized us, our travels through the city inspired us, and our homes nurtured and comforted us every day.

Whether you're planning a small renovation, building a home, or undertaking a more complex commercial venture, my work spans simple residential remodels to large-scale institutional and mixed-use projects — and extensive project-management experience means your budget and schedule get serious, knowledgeable attention.

Single-family residences Multi-family residential Mixed-use development Institutional & cultural Historic restoration
  • 01Concept & schematic design across a wide range of building types
  • 02Full-service architectural design & construction
  • 03Consulting for design development & construction documents
  • 04Permitting — building permits, landmark & planning approvals
  • 05ADA accessibility compliance
  • 06Feasibility studies, scaled to fit your needs
Let’s build something worth keeping

Start a
conversation.

Studio — New York City

105 Montague Street, #603

Brooklyn, New York 11201

Mailing — North Fork

P.O. Box 181

Southold, New York 11971

Architectural licenses current in New York and California